Explore Our Floor Plans

Actual floor plan availability is subject to change. 

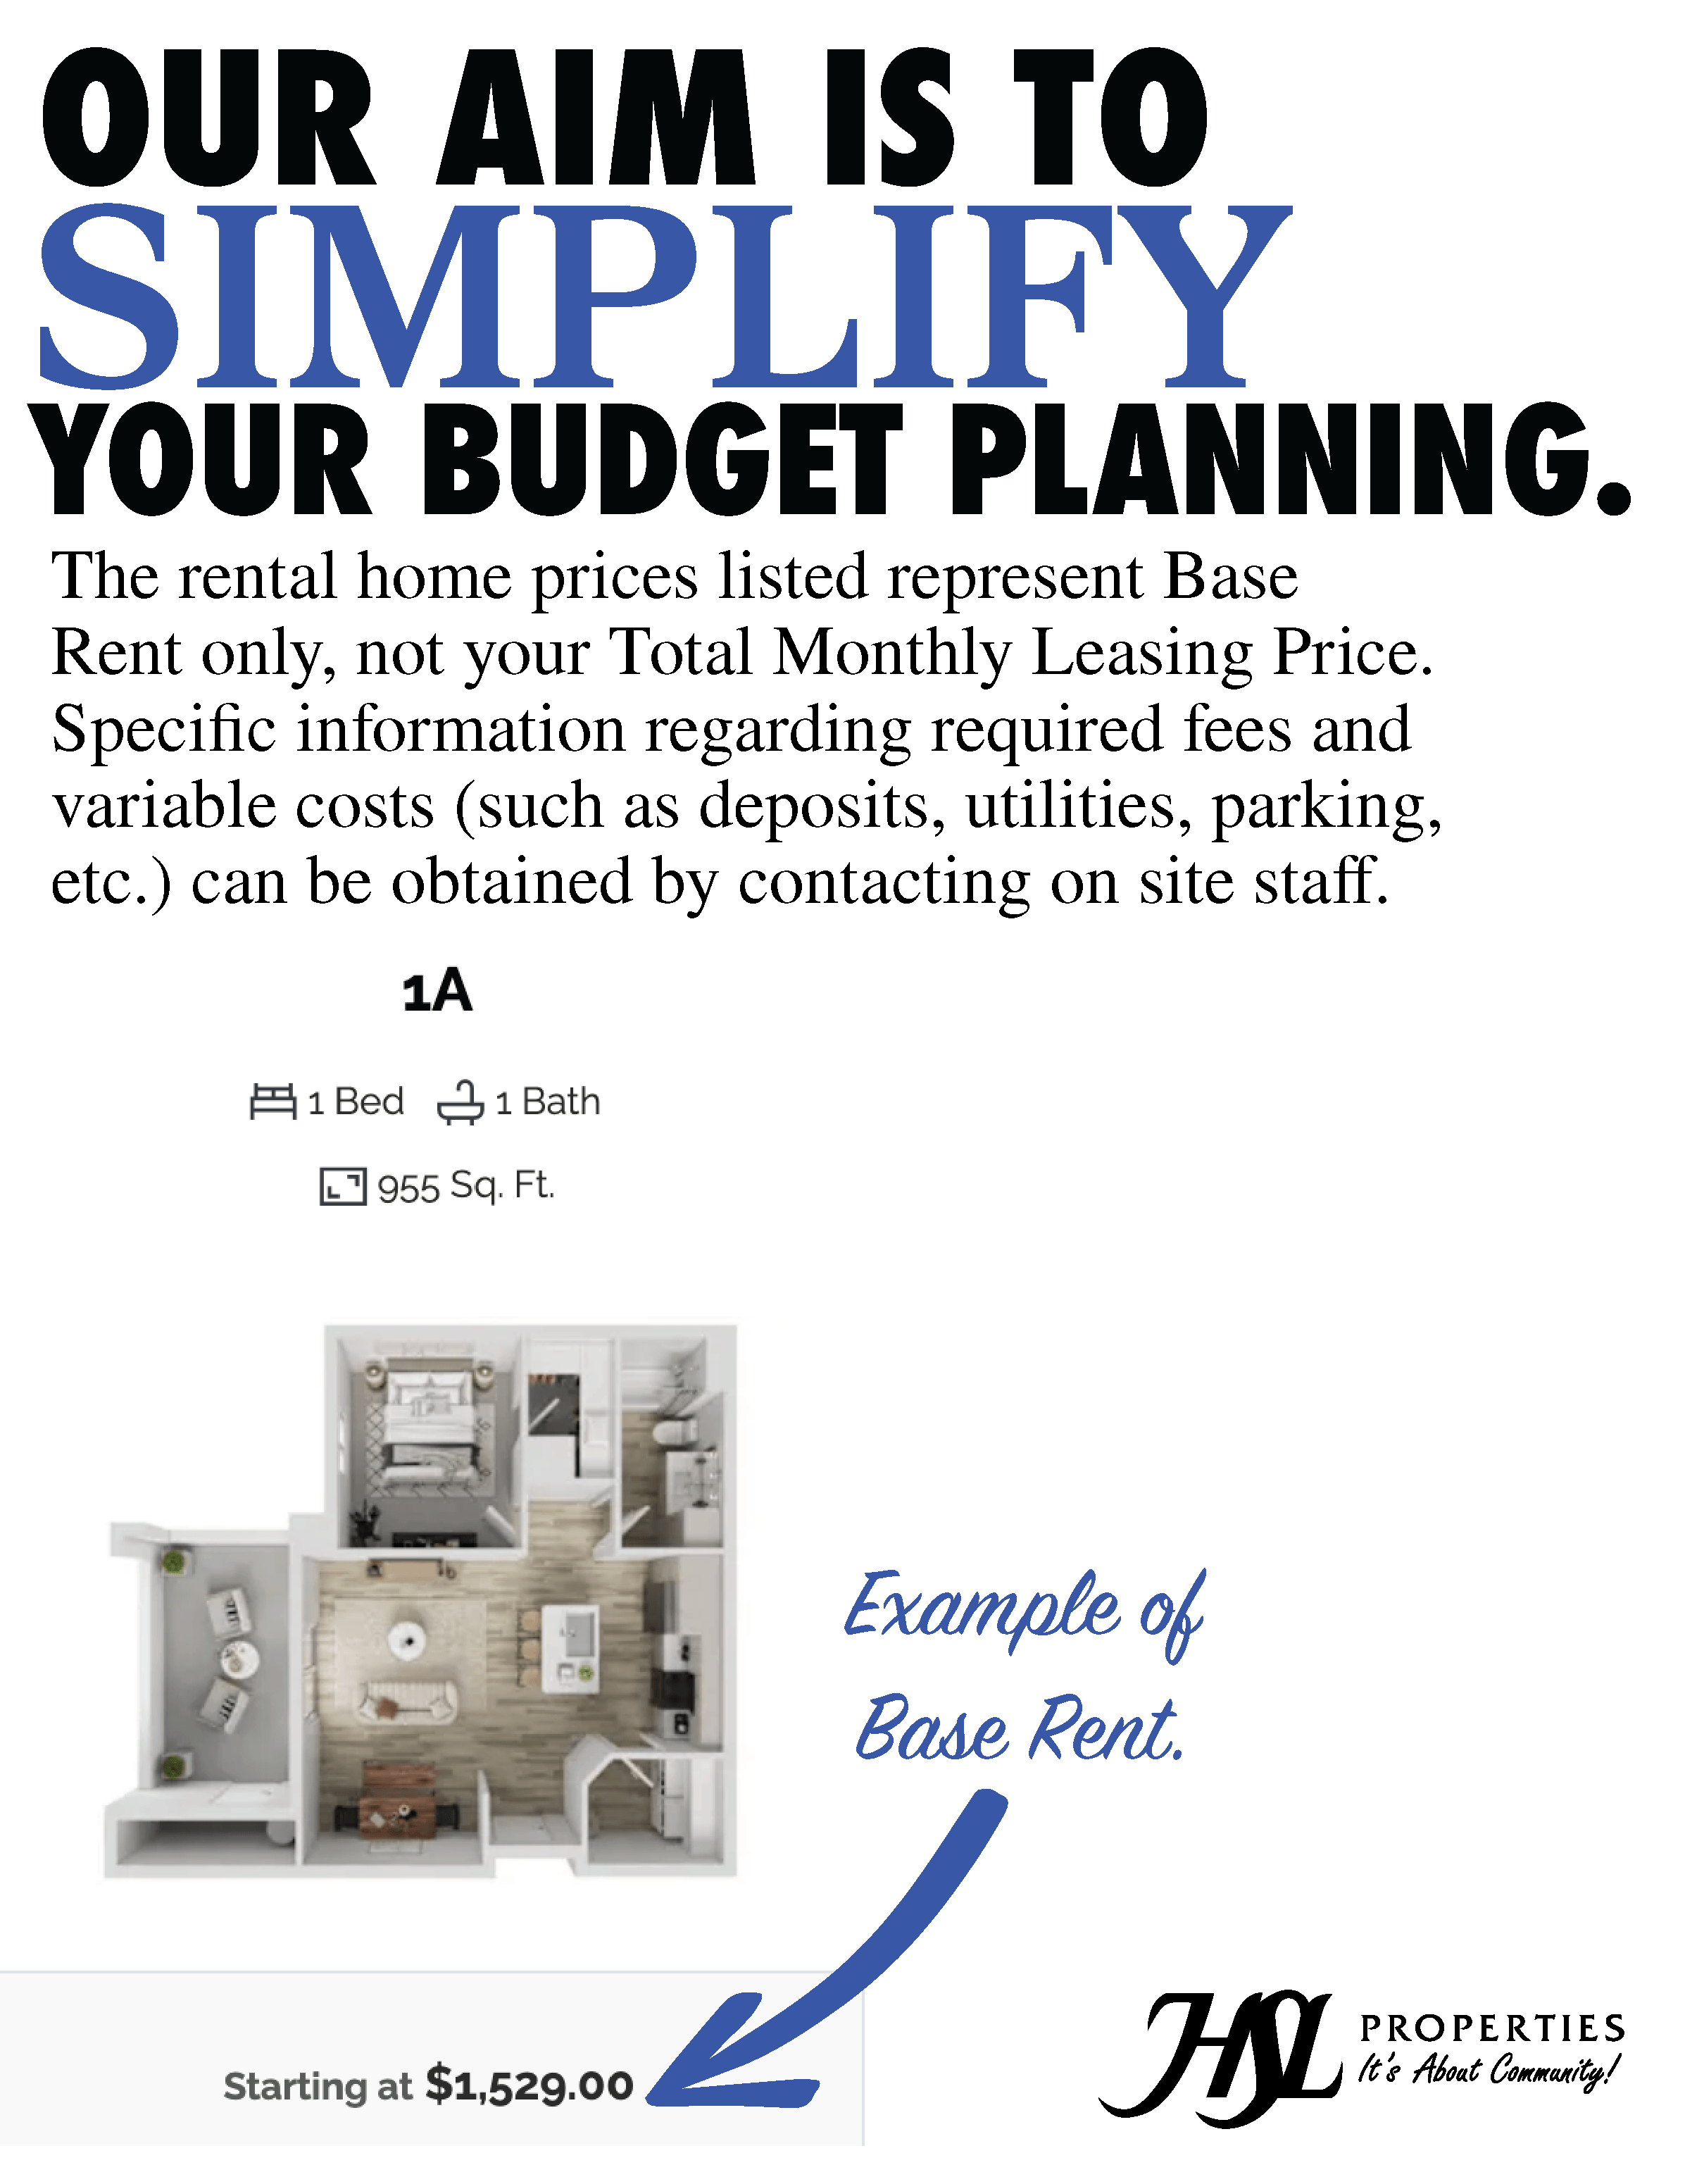
The rental home prices listed represent Base Rent only, not your Total Monthly Leasing Price.  Specific information regarding required fees and variable costs (such as deposits, utilities, parking, etc.) can be obtained by contacting on site staff.

2A | Two Bedroom - Garden Level

  • 2 Bed
  • 1 Bath
  • 820 Sq. Ft.

2B | Two Bedroom Townhome

  • 2 Bed
  • 2 Bath
  • 1,042 Sq. Ft.

3A | Three Bedroom - Garden Level

  • 3 Bed
  • 2 Bath
  • 1,098 Sq. Ft.
Map View